6838 Hollywood Blvd. Los Angeles, CA 90028 | map |
The El Capitan pages: El Capitan overview | street views 1925 to 1954 | street views 1955 to present | ticket lobby | lobbies and lounges | auditorium | backstage |
The outer lobby:

The outer lobby in 1926. Thanks to the Los Angeles Public Library's McAvoy/Bruce Torrence Historic Hollywood Photographs collection for this photo, their #T-011-13. The doors we see survived the 1942 remodel but were removed in 1964. The balcony stairs lost that exotic balustrade in 1942.
Mr. Torrence is the author of "Hollywood: The First 100 Years," reissued by Zoetrope in 1982, and "The Hollywood Canteen," published in 2012. Take a look through the Hollywood Photographs site for over 800 hundred rare Hollywood theatre photos. The collection includes 46 early views of the El Capitan as well as 16 photos from the 1942 Paramount remodel and later.

The outer lobby in 1926. Thanks to the Los Angeles Public Library's McAvoy/Bruce Torrence Historic Hollywood Photographs collection for this photo, their #T-011-13. The doors we see survived the 1942 remodel but were removed in 1964. The balcony stairs lost that exotic balustrade in 1942.
Mr. Torrence is the author of "Hollywood: The First 100 Years," reissued by Zoetrope in 1982, and "The Hollywood Canteen," published in 2012. Take a look through the Hollywood Photographs site for over 800 hundred rare Hollywood theatre photos. The collection includes 46 early views of the El Capitan as well as 16 photos from the 1942 Paramount remodel and later.

A closer look at ceiling ornament and a light fixture taken from a copy of the 1926 photo that's in the Ronald W. Mahan Collection. Thanks, Ron!
The theatre closed as a legit house in January 1942. The lobby decor
was modernized and the auditorium walls and ceiling covered with new
corrugated surfaces. The architects for the remodel were William L. and
Hal Pereira. When the theatre reopened in March 1942 it was a moderne
venue for movies called the Paramount under the direction of Fanchon
& Marco.

The snackbar installed at the foot of the stairs during the moderne remodel of 1942. It's a photo by Fred R. Dapprich from the LAPL McAvoy/Bruce Torrence Historic Hollywood Photographs collection, #-T-042-6.

A list of suppliers for the 1942 renovations that appeared with a four-page
article about the project in the June 1942 issue of The Architectural
Forum.

The 1942 look of the inner doors. The snackbar was just around the corner from that merchandise display on the right. Thanks to the LAPL McAvoy/Bruce Torrence Historic Hollywood Photographs collection for the image, their #T-042-3.

The half moon-shaped snackbar installed in 1964 during the
renovations done by Statewide Theatres. This image appeared the
Boxoffice issue of February 18, 1965 with an article headlined "Dramatic
Effects in
Remodeled Theatre." | article page 1 | page 2 | page 3 |

The snackbar in 1989. This image was part of a survey of the building undertaken before construction
began for the restoration. Thanks to the Ronald W. Mahan Collection for
sharing the photo.

The new bar going in during the 1989-1991 restoration. We're looking out toward Hollywood Blvd. The photo from the theatre's collection was on display in the lounge
during the 2026 exhibit honoring the theatre's 100th Birthday.

A view across the space inside the entrance doors in 2010. Thanks to Cap Equity Locations for sharing their photo. They broker deals between property owners and companies looking for locations for filming or special events.

A look at the north end of the bar. At the right we have the main stairs to the balcony. Photo: Cap Equity Locations - 2010

The view toward the inner lobby and doors to the auditorium. Photo: Cap Equity Locations - 2010

The vista from the south end of the bar toward Hollywood Blvd. Photo: Cap Equity Locations - 2010

Another look toward the entrance doors. Photo: Bill Counter - 2012
The inner lobby:

A 1926 view toward house left. The open standee area was walled off as an enclosed lobby in 1942. Check out those great column capitals, now gone. The uncredited photo is in the Los Angeles Public Library collection.

A fine look at the column capitol. It's a detail from a photo similar to the previous shot that's in the Ronald W. Mahan collection.


The view from the house left end of the inner lobby after the 1942 remodel by William L. and Hal Pereira. The wall at left was new at the time -- this area was originally open to the back of the auditorium. The doors over on house right, at the center of the photo, were removed in a 1964 remodeling. The photo by Fred R. Dapprich appears in the June 1942 article in Architectural Forum where they noted:
"Entrance doors leading from the lobby are visible at the extreme end of the room. Finished with commendable simplicity in mahogany veneer, this room and the mezzanine above are decorated with living plants in built-in trays.."
The photo also appears in "Theatres and Auditoriums," the 1949 book by Harold Burris-Meyer and Edward C. Cole. It's on Internet Archive.

The entrance to aisle 2. It's a 1942 photo from the LAPL McAvoy/Bruce Torrence Historic Hollywood Photographs collection, their #T-042-8.

The view from house left toward the snackbar in 1964, following the renovations done by Statewide Theatres. This photo appeared the Boxoffice issue of February 18, 1965 with the article headlined "Dramatic Effects in Remodeled Theatre." The caption noted that the space had "ceramic and plastic wall decorations." | article page 1 | page 2 | page 3 |

Looking across to house left in 1989. Thanks to the Ronald W. Mahan Collection for sharing the photo.

The house left stairs during the restoration project. The photo from the theatre's collection was on display in the lounge
during the 2026 exhibit honoring the theatre's 100th Birthday.

A 2010 view from house right. Photo: Cap Equity Locations

In beyond the snackbar looking at the west stairs to the downstairs lounge. Photo: Bill Counter - 2012

In beyond the snackbar looking at the west stairs to the downstairs lounge. Photo: Bill Counter - 2012

From behind the bar, looking toward house left. That's Robert Downey, Jr. making a rather stiff personal appearance. Photo: Bill Counter - 2012

Looking back toward the snackbar. The auditorium is at the left and the balcony stairs at the right. Photo: Bill Counter - 2012

The house left end of the inner lobby. Photo: Bill Counter - 2012


A house left stair detail. Photo: Cap Equity Locations - 2010

The "East Indian" ornament at the house left end of the inner lobby. The
doorways lead to the exit passage on the east side of the building.
Photo: Cap Equity Locations - 2010

The inner lobby from the house left stairs. Photo: Bill Counter - 2022

Looking into the auditorium from house left. Photo: Bill Counter - 2012
The basement lounge:

The lounge in 1926. That's the south wall fireplace on the
left side. The Mott Studios photo appeared in a ten page article by G.
Albert Lansburgh in the February 1927 issue of Architect and Engineer, available on Internet Archive.

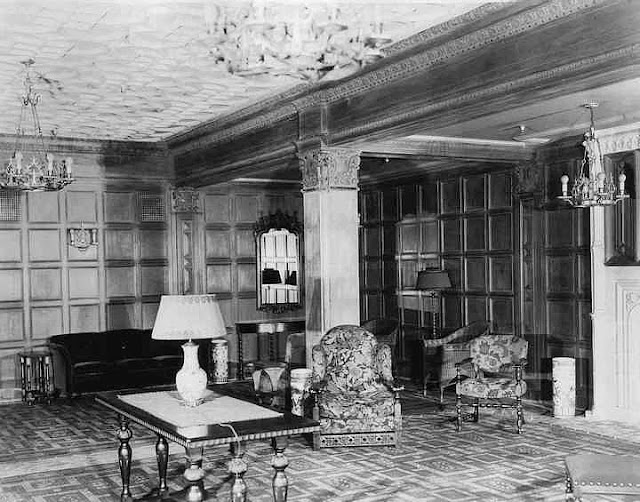


Another 1926 lounge view. It's one from the LAPL McAvoy/Bruce Torrence Historic Hollywood Photographs collection, their #T-011-19.

A 1926 ladies lounge photo from the LAPL McAvoy/Bruce Torrence Historic Hollywood Photographs collection, #T-011-11.

The downstairs lounge in 1989, before the theatre's restoration by Disney and Pacific Theatres. Thanks to the Ronald W. Mahan Collection for sharing their photo.

The lounge during the 1989-1991 project. Note the original tile revealed on the floor. The image from the theatre's collection was on display in the lounge during a 2026 exhibit honoring the theatre's 100th Birthday.
The basement lounge after the theatre's restoration:

The stairs at the house left end of the inner lobby. Photo: Cap Equity Locations - 2010

On the house left stairs. Photo: Cap Equity Locations - 2010

The bottom of the house left stairs. Photo: Cap Equity Locations - 2010

Looking toward house left with the lounge set up for a party. It's a 2008 photo by Andreas Praefcke on Wikimedia Commons. The site has many additional photos of the El Capitan.

A view from the house left end of the lounge. Photo: Cap Equity Locations - 2010

The faux fireplace on the south wall. Photo: Cap Equity Locations - 2010

A view toward the house left stairs. Photo: Cap Equity Locations - 2010

A view through at a time when many "Avengers" items were on display. Photo: Bill Counter - 2012

A ceiling detail. It's one on many photos on History of Disney's El Capitan Theatre, a 2012 post on the Disney Travel Babble blog. Also see the post about Backstage at the El Capitan. 


A c.2021 photo of the south wall that once appeared on the theatre's website.

Putting the exhibit together to celebrate the theatre's 100th Birthday. On the left it's the team from BCreative Design. In the distance it's operations manager Brendan talking to Ron Mahan about the models created by theatre designer Joe Musil that will go on display to the left. In the blue shirt it's Doug MacLeay of the operations team taking a shot of the vintage photo display. Photo: Bill Counter - May 19, 2026

Ron Mahan checking out the exhibit. A model on the cart in front of him is one done by Joe Musil to show one of the design schemes explored during planning for the 1989-1991 Disney/Pacific Theatres restoration. Some of the art work for the exhibit from his collection is seen at the right. Photo: Bill Counter - May 19, 2026

The completed exhibit. At the house left end of the lounge El Capitan general manager James Wood, on the right, discusses the theatre's history. Photo: Bill Counter - May 21, 2026.

Another view of the models and art by Joe Musil related to the theatre's restoration. Ron Mahan loaned these for the exhibit. Photo: Bill Counter - May 21, 2026. See photos of the individual models on the El Capitan overview page.

Outside the house right end of the lounge. Photo: Cap Equity Locations - 2010


The house right stairs, heading back up to the snackbar end of the inner lobby. Photo: Cap Equity Locations - 2010
Rooms under the retail space:

The
"Hollywood Room," located under the Ghirardelli store. This c.2021
photo, as well as the one below, once appeared on the theatre's
website.

The Hollywood Room in 2026, during a celebration of the theatre's 100th Birthday. Photo: Bill Counter

The balcony level lobby:

The view toward house left in 1926. Note the check room on the right. Thanks to the LAPL McAvoy/Bruce Torrence Historic Hollywood Photographs collection for the photo, their #T-011-12.


A balcony lobby plan from a four page story about the theatre in the June 1942 issue of The Architectural Forum. The house left entrance to the balcony is in the upper left.

A 1942 Boxoffice photo of the "milk bar" at the house right end of the lobby. The caption: "The milk bar in the mezzanine lounge invites refreshment and further relaxation within the theatre." From the article:
"The Paramount's mezzanine lounge is inspirited with
ingenuity and 'fool the eye' decoration. Palms seem to grow from the
floor and overhang the rafters and there are massive fern beds which
emanate ceiling-high metal trellises interlaced with tropical vines. The
soft moss-like carpeting is inset with large splotches of deeper tone
which give an illusion of deep shade cast by the tropical foliage.
Rattan and bamboo furniture selected for comfort completes the scene.
"....The addition of a streamlined 'milk bar' in the mezzanine lounge gave the architects further opportunity to exercise their ingenuity. It too is tropical in inspiration and is built to surround one of the fanciful palm trees. Cocoanut milk as well as all other varieties of soft drinks and refreshments are served and the bar is most popular as a gathering place."
"....The addition of a streamlined 'milk bar' in the mezzanine lounge gave the architects further opportunity to exercise their ingenuity. It too is tropical in inspiration and is built to surround one of the fanciful palm trees. Cocoanut milk as well as all other varieties of soft drinks and refreshments are served and the bar is most popular as a gathering place."

There's also a copy of this one in the LAPL McAvoy/Bruce Torrence Historic Hollywood Photographs collection, their #T-042-9. See a version slightly less cropped vertically from the June 1942 Architectural Forum article.


The area in 1989, before the Disney / Pacific Theatres remodel. Thanks to the Ronald W. Mahan Collection for sharing this photo from their collection.

After the remodel. Looking east toward house left. Photo: Cap Equity Locations - 2010

A look toward house right. The auditorium is off to the left. Photo: Bill Counter - 2012

Looking toward house right at a time with fewer displays. Photo: Bill Counter - 2022

A plaster detail. Photo: Bill Counter - 2022

The west [house right] end of the balcony lobby. Photo: Cap Equity Locations - 2010

The El Capitan pages: El Capitan overview | street views 1925 to 1954 | street views 1955 to present | ticket lobby | back to top - lobbies and lounges | auditorium | backstage |
| Hollywood Theatres: overview and alphabetical lists | Hollywood Theatres: list by address | Hollywood Christmas | Downtown theatres | Westside | Westwood and Brentwood | Along the Coast | [more] Los Angeles movie palaces | L.A. Theatres: main alphabetical list | L.A. Theatres: list by address | theatre history resources | film and theatre tech resources | theatres in movies | LA Theatres on facebook | contact info | welcome and site navigation guide |


No comments:
Post a Comment