948 Broxton Ave. Los Angeles, CA 90024 |
map |
Also see: Bruin history and exterior views
The lobby:
Looking toward the inner lobby in 1937. The auditorium is off to the left. It's a Luckhaus Studio photo on
Calisphere from the UCLA S. Charles Lee Papers Collection. Yes, that's a bear in the carpet design.
A detail from the previous photo offering a look at Lee's custom furniture for the project. That Roman cross-hatched design of the furniture also appeared in the grilles on either side of the screen and in the railing above the Weyburn Ave. retail space, now a Taco Bell.
A closer look at the built-in display area at the end of the inner lobby. This area was altered when ADA compliant restrooms were added.
S. Charles Lee's design for the bear carpet. The plan is on
Calisphere from the UCLA S. Charles Lee Papers Collection.
A peek into the lobby in 2007. Photo: Bill Counter
A deeper view. Two ADA compliant restrooms are down at the end. Photo: Bill Counter - 2022
The two auditorium entrances. Thanks to George Vreeland Hill for this 2022 view, one of nine photos of the Fox and Bruin in a post on the SoCal Historic Architecture private Facebook group.
One of the two ADA compliant restrooms at the end the lobby. It's a photo from a 2024 "Property Condition Report" prepared by the Walnut Creek-based firm AEI Consultants.
Above the house right entrance. It's a 2010 photo by Senorsock on the
Cinema Treasures page about the Bruin.
The view back out toward the entrance. Thanks to Don Solosan for sharing
this 2010 photo he took for the Los Angeles Historic Theatre
Foundation. The LAHTF is actively involved in the study and preservation
of the vintage theatres in the L.A. area. The group frequently supports
events and offers tours of various historic theatres.
www.lahtf.org |
LAHTF on Facebook
Looking back from deeper in the lobby. The stairs at left go up to the
booth and restrooms. At the right note a bit of the Colonial Revival
detailing that Lee liked to mix into his moderne designs. Photo: Bill
Counter - 2022
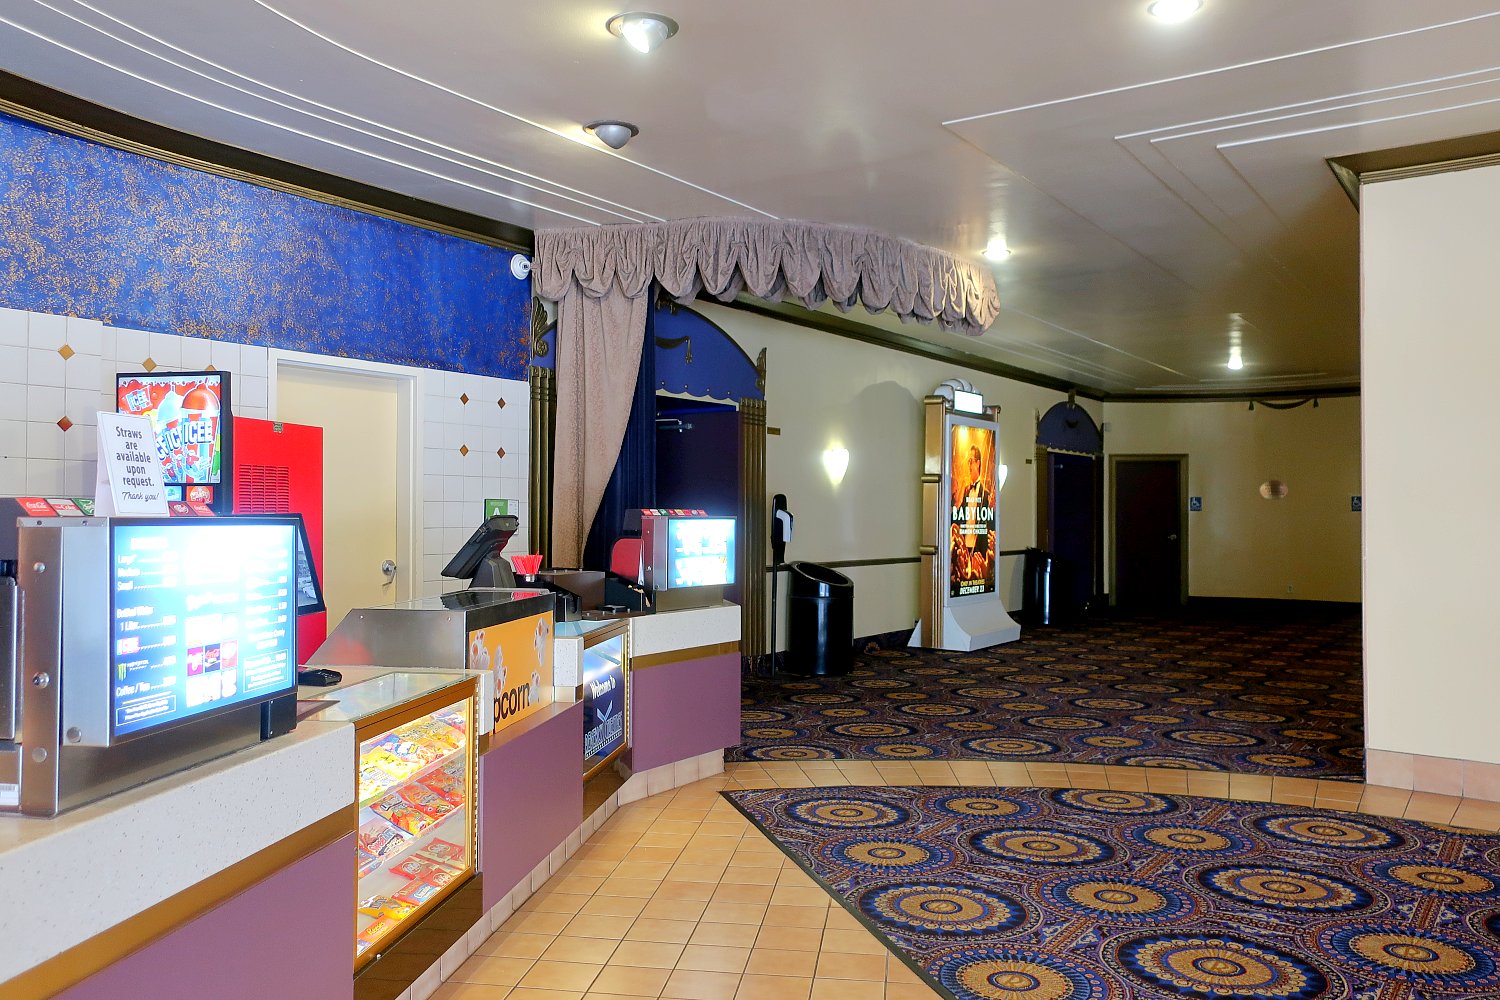
The snackbar the day after closing. Photo: Bill Counter - July 26, 2024
Closed for two years but looking almost ready to go. Photo: Bill Counter - July 2026
The equipment room behind the bar. Photo: Bill Counter - 2026
The auditorium:
A 2010 view. No vintage auditorium photos have surfaced. Photo: Don Solosan - LAHTF
The aisle-level auditorium vista. Photo: Don Solosan - LAHTF - 2010. Thanks for all your photos, Don!
Looking behind the auditorium curtains at a 2010 LAHTF "all-about" tour of the theatre. The photo by Senorsock appears on
Cinema Treasures.
Manager Obet Maldonado talks about the theatre to visitors on a tour for the 2017
Theatre Historical Society Conclave. Thanks to John Hough and Mark Mulhall for the photo.
A look to the rear of the house in 2017. Photo: John Hough
Down the left aisle. Originally there were stenciled designs on the side
walls and ceiling done with black light paint. Photo: Bill Counter -
2022
On the house left side above the exit, a rear view of a decorative
grille once part of the air distribution system. Photo: Bill Counter - July 2026
The portholes get their portrait. There had been some revision since 2017. At left it was a port originally used for a followspot. The tall one, uncovered when they added a second digital projector, was probably for a dual-lamp Brenograph slide/effects projector and later enlarged horizontally. At the time of the photo a Christie CP2000-X was behind it.
Of the other two ports, the left one was used for the surviving Norelco
when the booth was one 35/70 projector + a platter. Just to the right of
the centerline it's the Christie CP2220. There's another very small
port farther right, now hidden by the drapes but visible inside the
booth. Photo: Bill Counter - 2026
A peek under the valance below the screen revealing return air grilles,
curtain and masking motors and a microphone jack. Photo: Bill Counter -
2026
Near the center, the curtain motor. Photo: Bill Counter - 2026
The 'scope format picture width is 37' 10". Photo: Bill Counter - August 2026
A few of S. Charles Lee's long-hidden architectural details uncovered after removal of some drapes. At the time of this September 18 photo there was drywall was still covering the grille. Photo: Bill Counter
The look house right. Photo: Bill Counter - September 2026
The look with the grilles revealed. The traveler will remain in use. Photo: Bill Counter - September 2026
Project manager Peter Kunellis checking out a long-covered house left mural after removal of the blue Soundfold draperies. Photo: Bill Counter - October 4, 2026
The figure at the bottom. Photo: Bill Counter - October 2026
The top of the panel. It's painted directly on "acoustic plaster." Photo: Bill Counter - October 2026
A wider view house left. Photo: Bill Counter - October 2026
Two panels revealed house right. Photo: Bill Counter - October 2026
The zig-zag back wall partially uncovered. S. Charles Lee did a similar treatment at the
La Reina Theatre a year later. Photo: Bill Counter - October 2026
From the middle of the house. The drapes were still up over on the left. Photo: Bill Counter - October 2026
More to come but this was the look on October 7. Photo: Bill Counter
Backstage:
Looking in from house right. The current screen is mounted out in front
of the proscenium. Three subwoofers are straight ahead, on the stage
floor. The speakers for the five full-range stage channels are up on the
platforms. This baffle wall was put in when the theatre got a THX
installation. Photo: Bill Counter - 2026
Two of the theatre's three subwoofers. The beast in the foreground is a
Cerwin-Vega "hid" series folded horn unit. The black things on top?
Kiddie booster seats. The C-V is flanked on the left by an Eastern
Acoustic Works SB284C, also one out of the frame to the right. Photo:
Bill Counter - 2026
Looking up to the gold proscenium. Photo: Bill Counter - 2026
A look across from one of the platforms. The five bi-amped stage channels use JBL 4508 double 15" bass cabinets and #2360 HF horns with JBL 2450J drivers. Photo: Bill Counter - 2026
Across the top of the THX baffle wall. Note some rigging for the house traveler and the side masking. On the far side, beyond the two areas of plaster damage on the proscenium beam, it's the proscenium column on the house left side. That one got covered with black material. On the right, back in the corner, note supply air ductwork. Photo: Bill Counter - 2026

A closer corner view. Jog to the right a bit behind the duct and you're near the house left exit doors. Going down it's duct to return air grilles at the front of the stage. In the middle there's duct coming in from outside that starts at the fresh air intake on the roof and then down to a gas furnace behind the back wall. From here it goes horizontally into the fan and compressor rooms above the house left exit passage. Just to make it more interesting, at the top there's supply air duct going both to the roof (and then into the attic) as well as a branch going across to a grille above the house right front exit. Photo: Bill Counter - 2026
A look back to house right. On the back wall in the foreground the
junction box with the cover open is for speaker circuits. To the left
beyond the ladder it's a room for storage of janitorial supplies. The
subwoofers are on the stage floor near that array of brooms and
dustpans. Photo: Bill Counter - 2026
Upstairs:
S. Charles Lee's sign pointing us upstairs. Photo: Don Solosan- LAHTF - 2010
The lounge area with the men's room on the left and two concession storage areas built out in what had been part of the lounge. Photo: Bill Counter - 2022
The men's room, still with original terrazzo. Photo: Bill Counter - 2026
The ushers' locker room, adjacent to the men's room. Photo: Bill Counter - 2026
Looking into storage room #1, built into what had been the south end of the lounge. Photo: Bill Counter - 2026

The window once overlooking Weyburn Ave. We got nice moldings and a Colonial-Deco pediment. Photo: Bill Counter - 2026
The ladies room entrance on the west wall. To the right it's the usherette's locker room, the manager's office and, with a sharp right, the corridor leading to the booth. Photo: Bill Counter - 2022
In the ladies room. It's a photo from a 2024 "Property Condition Report" prepared by the Walnut Creek-based firm AEI Consultants.
The usherettes' locker room. Photo: Bill Counter - 2026
A look out onto the roof. See that ladder over there? That will get you on top of the marquee. Photo: Bill Counter - 2026
Looking toward Broxton in the manager's office. Photo: Bill Counter - 2026
A closer look at the window. Photo: Bill Counter - 2026
The north wall, perhaps once with a viewing window into the auditorium? Photo: Bill Counter - 2026
The east wall of the office. Photo: Bill Counter - 2026
A look back down the stairs. Photo: Bill Counter - 2026
The booth:
The hall to the booth. The theatre was THX certified in the 1980s. Photo: Bill Counter - 2026

The equipment in 1994. The theatre was equipped for 70mm in 1978 with two of the Norelco DP70 projectors from the Carthay Circle that had been installed there for the run of "Around the World in 80 Days" in 1956. Here both Norelcos, #680 and #681, were still in place. Later it was one machine and a Christie platter. The xenon lamps at the time were by LP Associates, later replaced with Strong Ultra 80s. At one time the house was THX certified.
Thanks to Thomas Hauerslev for including this photo he took with the "DP70s in California" article on his wonderful site In70mm.com. It's the place to visit for information about 70mm projector history, news of 70mm festivals and more. Thomas also shot a view of Norelco #1671, a machine stripped for parts, but the caption identifies that one as #681.
Screen size: The 'scope format picture is 37' 10". Flat is 29' 5". 35 mm image height is 15' 10". The top masking can move up a bit for 70mm.
Throw: About 105'
Curtain: It's a traveler.
Masking: Side masking is motorized, the top is manually operated at the right side of the screen.
Film projection as of 2025: Regency closed the house in July 2024. The film equipment was owned by Regency and removed from the booth by them after the closing and sold to Jason Reitman's consortium for use across the street at the
Fox Westwood/Directors Village. The amplifiers and speaker system remained intact.
New film equipment: Not yet installed but it'll be one Norelco DP70 with a Strong Ultra 80 lamp and two Simplex Millenium machines with 5 Star soundheads mounted on Christie CXL-40 consoles. There is now a Christie platter.
Digital projection: It'll be a 4K Barco DP 4K-32B. Left over from the Regency era, there was a Christie CP2220 that needed work. It'll be used as a backup. The Christie
2220 page notes that it was good for screens up to 70' wide and went out of production in 2023. Regency also left a totally fried Christie CP2000-X.
Processing: The house once had a Dolby CP100, later a CP200. When it got a THX installation their proprietary crossover unit was added as well as a CP500. As of 2025 there was no processing gear in the racks other than the THX unit. New equipment includes a Dolby CP650 and a QSC DCM 100 crossover/monitor.
Servers: The Christie has a GDC SR1000. There are now also Dolby DSS 200 and DSS 100 servers.
Amplifiers: Ten QSC DCA 3022. Five of them feed the bi-amped stage channels, Three feed the 3 subwoofers, one does the left and right surrounds in front and another does the "EX" surrounds left and right rear.
Automation: Left over from the pre-digital days, there's an ORC PG-2100 system plus a slave panel on the booth centerline by the Mann Theatres Engineering Department. As far as digital automation, there's an MIT IMC2e controller.
Stage speakers: Five bi-amped channels using JBL 4508 double 15" bass cabinets. Highs are JBL 2360T horns with 2450J drivers.
Subwoofers: A Cerwin-Vega "hed" line folded horn unit flanked on either side by an EAW SB284C, all three sitting on the stage.
Surrounds: Sixteen JBL 2240. Left and right channels have six each. Left rear and right rear use two speakers per side.
Followspot: Strong Trouperette II.
A look across the booth in 2017. At this time it was a Christie digital unit on the left along with one remaining Norelco, #680, and a Christie platter beyond. Thanks to John Hough for sharing his photo.
A closer look at the Norelco, at the time with a Strong lamp. Note the Sony SDDS and Dolby Digital heads on top. Thanks to John Hough for the 2017 photo.
The "starting shows manually" sheet, still in the booth in 2026. It's seen taped to the lamphouse on the Norelco in the 2017 shot above. Photo: Bill Counter
A Norelco threading diagram underneath the "starting shows manually" sheet. Photo: Bill Counter - 2026
A view across the platter toward the one remaining Norelco. The event attracting all the booth tourists was the 2017 conclave of the Theatre Historical Society. Photo: Bill Counter
The film equipment seen here was removed sometime after the theatre's 2024 closing.
The amp racks located at the left end of the booth. Looking through rack #2 in July 2026, note the panel on the front wall for audio circuits. Remaining in rack #1 in 2026: A Supermicro SMC SMCGs16 "EZ Switch 10/100/1000," a USL, Inc. Model EC1-60 "electronic cinema interface," a THX crossover/monitor and, at the bottom, an exciter supply.
Presumably they got a Dolby CP 100 in 1978. Maybe a 200 later. The directory in the panel indicates that they had a CP 500 at one time. The house also had DTS and SDDS. In rack #2 it's a Component Engineering MS100 booth monitor amp and ten QSC DCA3022 amps. Five are for the five bi-amped stage channels, one for left/right front surrounds, one for left/right rear surrounds. Three amps feed the three subwoofers. Photo: Bill Counter.
Looking across from behind the racks. In the foreground it's a sliding Real-D 3D attachment on a Christie CP2220. Photo: Bill Counter - July 2026
A look at the lens on the Christie CP2220. Thanks to theatre technician Peter Kunellis for sharing his July 2026 photo.
A look to the left end of the booth with the Christie CP2200 in the #1 position. The followspot is parked in the #2 position, where there had been a Norelco when the house closed in 2024. Photo: Bill Counter - July 2026
In the base of the Christie: A GDC SR 1000 "Enterprise Storage Plus" server, a Tripp-Lite power strip, an MIT IMC 2e Controller and an Appo Blu-Ray player. Photo: Bill Counter - July 2026
A look out the center port. Photo: Bill Counter - July 2026
Below the center port it's the slave panel for the automation system, by the Mann Theatres Engineering Department. Masking controls are off to the left, curtain to the right. Photo: Bill Counter - July 2026
A look across with nothing installed in position #2 and a Christie CP2000-X in what had originally been a Brenograph slide/effects projector port. Photo: Bill Counter - July 2026
Position #2, where the Norelco had been when the house had 35/70 capability with one machine and a platter. Photo: Bill Counter - July 2026
The Optical Radiation Corp. automation system, located below the observation port at position #2. Beside the port it's another set of houselight controls and a gizmo from Technicolor. Photo: Bill Counter - July 2026
More ephemera left behind: Where to place your cues for the Mann automation system.
A view back to the left end of the booth. No toilet or sink anymore. They were to the left of the fire extinguisher. In the base of this Christie it's a Model SX-2001 GDC server and a spare lens. Photo: Bill Counter - July 2026
The followspot port in the right front corner. Photo: Bill Counter - July 2026
On the backwall in the far right corner (well, left when you're looking at the back wall): the fire alarm panel. Photo: Bill Counter - July 2026
To the right of the fire alarm panel: the rewind bench with several Kelmar components and storage cabinets above. Photo: Bill Counter - July 2026
Continuing to the right: A single-phase booth branch circuit panel. Other single phase booth circuits are in another panel behind the wall, in the electric room. And there's also a panel for audio circuits on the booth front wall, behind the amp racks. Photo: Bill Counter - July 2026
Dimmers for house and curtain warmers are above the electrical panel. The Kelmar, on the left, is for house lights. The LFI "luminary series" unit is for curtain warmers. The yellow gear is the Guardian brand emergency generator controls, inverter, transfer switch. The open door goes to the electric room. On the far right it's the main booth exit to the 2nd floor lounge area.
Getting the booth cleared out. Photo: Bill Counter - September 2026
A newly acquired Simplex Millenium with a 5 Star soundhead. That's a Sony SRX-R320 on the left. Photo: Bill Counter - September 2026
A look back to the door. Photo: Bill Counter - September 2026
The late September 2026 update. A platter arrived for the far corner and a Barco DP 4k 32B was parked in the #3 spot. Photo: Bill Counter
In the electric/rectifier room, behind the booth:
Looking to the right in the room it's an IREM rectifier and the theatre's 3-phase distribution panel. Photo: Bill Counter - 2026
A south wall view with two rectifiers in the foreground. On the left it's a single-phase distribution panel which, among other things, has breakers for lounge, lobby, marquee and other exterior lighting. Straight ahead it's the theatre's 400A 3-phase service on the left, 400A single-phase service on the right. The 3-phase is 120/240 V Delta. Photo: Bill Counter - 2026
Looking to the left in the electric room, down the "panhandle." The louvers go out to the roof area at the east end of the booth. On the left note the pushbuttons for shunt trip for the single-phase and 3-phase services. Just beyond is a single phase panel for booth circuits and to the right it's the single-phase distribution panel seen in the previous shot. Photo: Bill Counter - 2026
On the patio out the east exit door of the booth:
Looking out the door at the east end of the booth. The windows are sort of "light easements" for the 2nd floor of the building just east of the theatre. On the right we're looking south, on the left looking east. The two plastic tubs are to hold the propane tanks for the emergency generator, seen on the right. The hose in the conduit from the tubs to the generator is the fuel line. Photo: Bill Counter - 2026
Looking west, back to the booth door. The louvers to the left go to the electric room. The ladder on the right goes to the higher roof of the auditorium. Photo: Bill Counter - 2026
In the attic:
The booth exhaust fan. Photo: Bill Counter - 2026
Looking forward from the fan area. Photo: Bill Counter - 2026
Farther forward in the attic. The two runs
of duct feed supply air diffusers in the auditorium ceiling. Returns are
at the front of the auditorium under the screen. It's a photo from
"Mechanical and Electrical Due Diligence," a 2024 report prepared by ARC
Engineering, a Burbank-based firm.
The Bruin Theatre pages: back to top - interior views | Bruin history and exterior views |
| Westside theatres | Hollywood | Westwood and Brentwood | Along the Coast | Westside theatres: alphabetical list | Westside theatres: by street address | Downtown theatres | [more] Los Angeles movie palaces | Los Angeles theatres - the main alphabetical list | theatre history resources | film and theatre tech resources | contact info | welcome and site navigation guide |




No comments:
Post a Comment