Start your Los Angeles area historic theatre explorations by heading to one of these major sections: Downtown | North of Downtown + East L.A. | San Fernando Valley | Glendale | Pasadena | San Gabriel Valley, Pomona and Whittier | South, South Central and Southeast | Hollywood | Westside | Westwood and Brentwood | Along the Coast | Long Beach | [more] L.A. Movie Palaces | Site Navigation |

To see what's recently been added to the mix visit the Tours and Events page, the Theatres in Movies site and the Los Angeles Theatres Facebook page. Questions? Contact us.

Showing posts with label pasadena civic auditorium. Show all posts

Pasadena Civic Auditorium: history + exterior views

300 E. Green St. Pasadena, CA 91101 | map |

More Pasadena Civic pages: lobby areas | auditorium | booth | attic + organ chambers | stage | basement |


Opened: February 15, 1932. The opening festivities were a two night affair with full houses on the 15th and the 17th. Photo: Bill Counter - 2010

Phone: 626-449-7360  Website: www.thepasadenacivic.com | tech specs | history | photos |


An article about the opening appearing in the February 16, 1932 L.A. Times.  


A February 18 Times article discussing the second night of the opening, February 17. Also in the Times on the 18th was an article headed "Scientists Will Speak On Peace" about an event scheduled for February 27 that would feature Albert Einstein and others intended "to give the youth of Southern California a comprehensive view of the problems of the day..."  Thanks to Mike Hume for finding the Times articles. Visit the fine page about the Civic on his Historic Theatre Photography site.

Architects: Bergstrom, Bennett, Haskell and Stanton. Fitch Haskell was the chief designer. Edwin Bergstrom had designed the Metropolitan Theatre (1923, later called the Paramount) as well as many major L.A. commercial buildings. John Cyril Bennett had earlier designed the Raymond Theatre (1921). Jess Stanton designed the building's exterior tiles and interior decorative scheme. The ceilings were executed by Giovanni Smeraldi, best known for his work at the Biltmore.

The funds for the building came from the City's Water & Power department. The Civic Auditorium was the last of three major Civic Center construction projects. The area was planned by Bennett, Parsons and Frost, a Chicago firm that was the successor to Daniel Burnham. The earlier Library building was done by Myron Hunt. The City Hall was by Bakewell & Brown of San Francisco.


The layout of the Pasadena Civic complex.  The illustration is from the Civic's Technical Specs page on their website. There's also a separate tech pdf with more details.

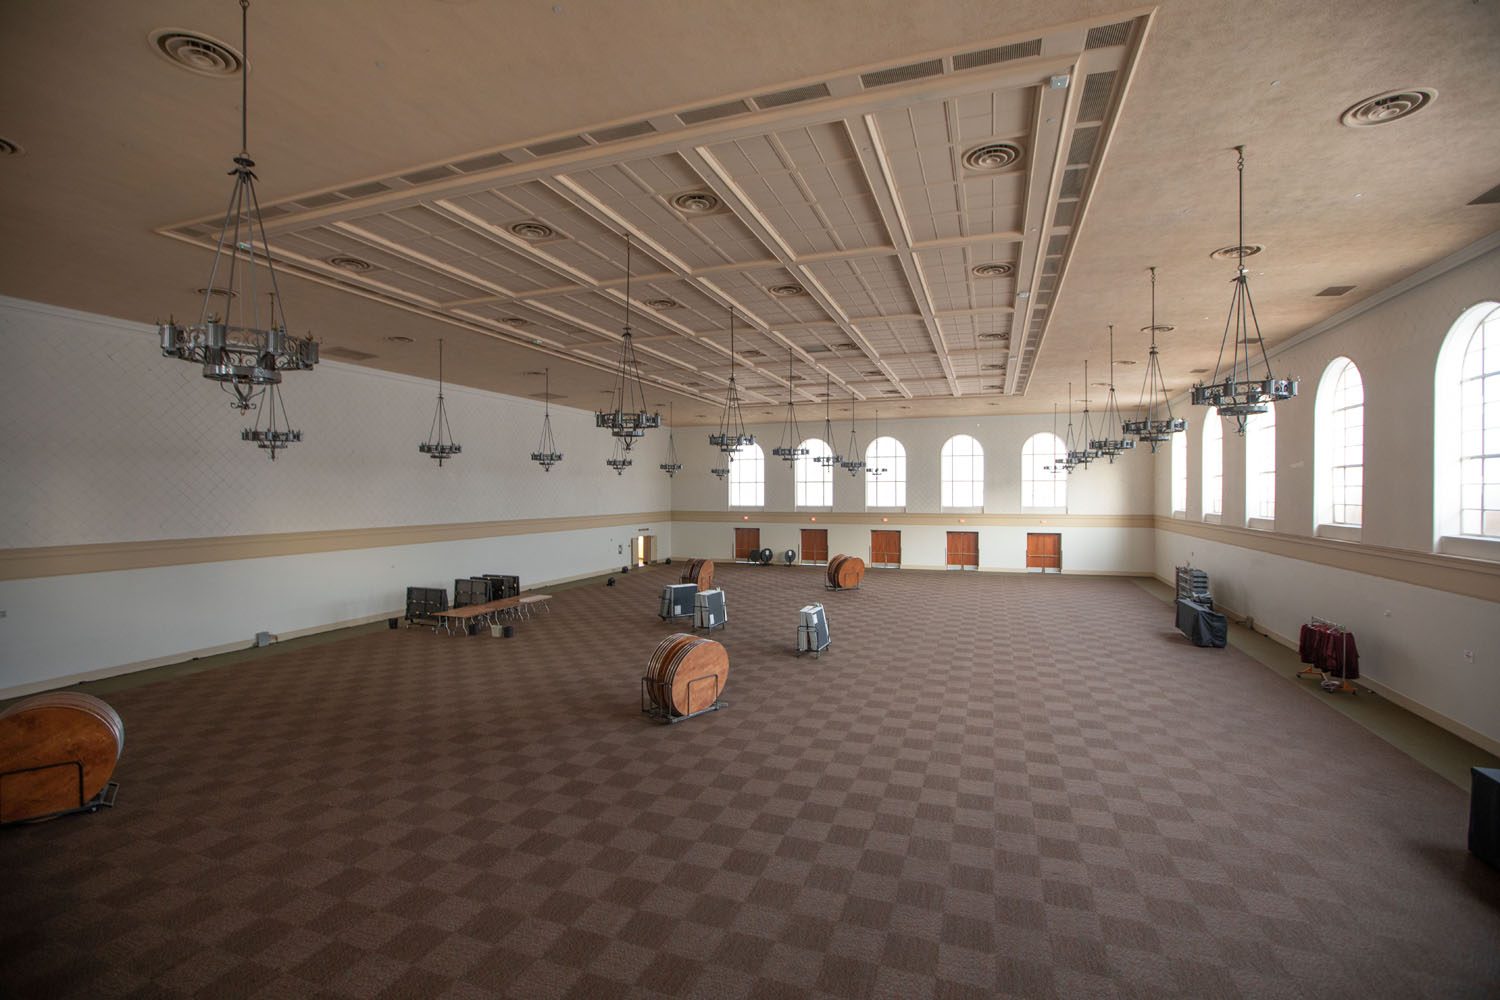
Seating: 3,029 originally, now 2,997. In addition to the main theatre space, the second floor Gold Room above the lobby can handle up to 300 for receptions and parties. There's also a 17,000 sf exhibition hall behind the stage that was restored in 2015.
 

"Floating Comfort." An ad for International Seat Corporation that appeared in the 1934 edition of the Film Daily Production Guide and Director's Annual. Thanks to Bob Foreman for locating it via Internet Archive. Visit his Vintage Theatre Catalogs site for a wealth of material on various theatre history and tech topics.

Stage specs:  The proscenium is 56' wide x 31' 6" high. The stage depth is 43' from the smoke pocket to the back wall, 46' including the apron. The grid height is 74'. The counterweight system is operated at stage level stage right. There are also pinrails on flyfloors both stage left and stage right. For more data see the page about the stage.

Organ: It's a 5/28 Moller, the former BBC/Reginald Foort touring instrument. It was installed in 1979. The instrument was profiled in the April 1980 issue of the magazine Console. Thanks to Mark Herman of the Civic it's available as a pdf via Mike Hume's Historic Theatre Photography site.

Status: The theatre is operated by the Pasadena Center Operating Company, an entity that also runs the Convention Center. It's used for a wide variety of touring legitimate theatrical productions, concerts, award shows and special events. 


More exterior views: 


A 1932 look at the exterior of the Civic Auditorium by Mott Studios. It's in the California State Library collection, one of eleven photos in their set #1387322.


An entrance detail. Photo: Mott Studios - California State Library - 1932


Looking north toward the City Hall. Photo: Mott Studios - California State Library - 1932


An early postcard from the site Card Cow.


A 1937 photo from the Los Angeles Public Library collection.


Another postcard appearing on Card Cow. The caption reads: "The Civic Auditorium (costing $1,250,000) is especially noted for the dances given by top-ranking orchestras, where over 3000 may dance in the large Exhibition Hall. The theatre, which is used for operas, concerts and lectures, seats 3000 persons."


A 1940 aerial view. Thanks to John Steven Fode for locating the shot for a post for the You Know You Are From Old School Pasadena When... Facebook group. 


A 1944 view of the Civic Auditorium from the great Frasher Foto Card collection at the Pomona Public Library.


A late 40s look at the theatre by Harry Quillen that's in the Los Angeles Public Library collection.
 

Looking west in a 1972 view by Larry Palmer. Thanks to John Steven Fode for locating this shot for a post on the You Know When You Are From Old School Pasadena When... Facebook group. 
 

A detail from the 1972 image. 


A more recent view. Thanks to Matthew Reiser for adding this as a comment to a post on the You Know When You Are From Old School Pasadena When... Facebook group. 


A 2018 facade shot. Photo: Mike Hume


A second floor detail. Behind the windows is the Gold Room, located above the lobby. Photo: Mike Hume - 2018


The west side of the building. Photo: Mike Hume - 2018 


The east side of the Civic. Photo: Mike Hume - 2018. Thanks, Mike! Visit his Historic Theatre Photography site for hundreds of great photos of theatres he's explored. And, of course, there's a lovely page on the Pasadena Civic Auditorium.


Snowflakes for Christmas. Photo: Bill Counter - 2018
 
 
The Pasadena Civic in the Movies:
 

Looking west toward the Civic's stagehouse in "Larceny" (Universal-International, 1948). Thanks to Riich Kay for this screenshot as well as eleven more Pasadena views from the film that he shared on the Noirish Los Angeles post #60959. He notes that we start the film in Miami Beach but about twelve minutes in shift our location to "Mission City." George Sherman directed. The film stars John Payne, Joan Caulfield, Dan Duryea, and Shelley Winters. The cinematography was by Irving Glassberg. The full film is available on YouTube


The Civic is used for interior shots as a Broadway theatre in the John Cassavetes film "Opening Night" (Faces Distribution, 1977). Here Gena Rowlands is waiting for her cue in a show that isn't going well. She's been drinking and is troubled about the part. The film also stars Ben Gazzara, Joan Blondell, Paul Stewart and Zohra Lampert. See the Historic L.A. Theatres in Movies post for six more views of the Civic as well as shots of the Arcade Theatre and the Fox Ritz. 


The Civic was used for the the exterior of the venue for the Golden Quill spelling bee finals in "Bad Words" (Focus Features, 2014). Jason Bateman directed and also stars as a 40 year old who has entered the competition. Also featured in the film are Kathryn Hahn, Rohan Chand, Philip Baker Hall, Alison Janney, Ben Falcone and Beth Grant. The cinematography was by Ken Seng. See the Historic L.A. Theatres in Movies post for another Civic view plus seven shots from scenes done at the Hollywood Legion Theatre, the building used for the interiors of "Figueroa Hall." 


The Civic stands in for an auditorium in China in Steven Soderbergh's "The Laundromat" (Netflix, 2019). The film stars Gary Oldman, Antonio Banderas, Meryl Streep, James Cromwell and many others in a collection of stories about shady financial practices including offshore accounts, shell companies and money laundering. Thanks to Mike Hume for the screenshots. See the Historic L.A. Theatres in Movies post for five more views from the scene. 
 
The Pasadena Civic pages: | back to top - history + exterior views | lobby areas | auditorium | booth | attic + organ chambers | stage | basement

| Pasadena theatres | Downtown | Westside | Hollywood | Westwood and Brentwood | Along the Coast | [more] Los Angeles movie palaces | the main alphabetical list | theatre history resources | film and theatre tech resources | theatres in movies | LA Theatres on facebook | contact info | welcome and site navigation guide |    

Pasadena Civic Auditorium: lobby areas

300 E. Green St. Pasadena, CA 91101 | map |

The Pasadena Civic pages: history + exterior views | lobby areas | auditorium | booth | attic + organ chambers | stage | basement |


The ticket lobby. The main lobby is off to the right, boxoffice windows straight ahead. Photo: Bill Counter - 2018


A 1932 view of the main lobby from house left taken by Mott Studios. It's in the California State Library collection, one of eleven photos in their set #1387322. Thanks to Noirish Los Angeles contributor BifRayRock for digging some of these views out of the archives and including them in his Noirish post #15202.


A 2018 view from house left. Photo: Bill Counter


A view from house right posted by Graeme McBain on the Facebook page Theatre Architecture. He added it as a comment to an auditorium photo.


A view from house right with a bonus peek in at the fire curtain. Thanks to Mike Hume for his 2019 photo. Visit his Historic Theatre Photography site for hundreds of great photos of theatres he's explored. And, of course, there's a lovely page on the Pasadena Civic Auditorium.


A lobby ceiling detail. Photo: Mike Hume - 2017


The house left stairs. Photo: Mike Hume - 2017


The balcony lobby seen from house right. The Gold Room is through the door on the left edge of the image. Photo: Bill Counter - 2018


Looking back down to the balcony lobby level from the house left balcony vomitory. At the bottom level there are stairs to the main lobby on the left, the men's room on the right. Photo: Bill Counter - 2018


The second floor Gold Room, located above the ticket lobby and main lobby. The photo is on a page devoted to chamber music venues in the L.A. area on the site Da Camera. The page also has a nice history of the building by Ann Scheid. The photo is one from the Pasadena Convention and Visitors Bureau.


The rear of the Gold Room, here set up for a reception following a performance. Note the projection ports. The booth is now home to the IT department for their servers. Photo: Bill Counter - 2018


A peek in the Gold Room's projection booth. Fire shutters are still in place. Access to the booth is via the house right stairs. Photo: Bill Counter - 2020


One of the booth's control panels. Photo: Bill Counter - 2020

The Pasadena Civic pages: | back to top - lobby areas | history + exterior views | auditorium | booth | attic + organ chambers | stage | basement |

| Pasadena theatres | Downtown | Westside | Hollywood | Westwood and Brentwood | Along the Coast | [more] Los Angeles movie palaces | the main alphabetical list | theatre history resources | film and theatre tech resources | theatres in movies | LA Theatres on facebook | contact info | welcome and site navigation guide

Pasadena Civic Auditorium: the auditorium

300 E. Green St. Pasadena, CA 91101 | map |

The Pasadena Civic pages: history + exterior views | lobby areas | auditorium | booth | attic + organ chambers | stage | basement

Vintage views: 


A c.1932 rear of the main floor wall detail from the Pasadena Public Library that appears on the Pasadena Digital History Collaboration website.


A look across the main floor c.1932 from the Pasadena Public Library collection on the Pasadena Digital History Collaboration website.


A c.1932 view of the proscenium and the asbestos from Bennett Kennedy Studio. The photo is in the collection of the Pasadena Public Library and appears on the website of the Pasadena Digital History Collaboration.


A ramp to install the Moller organ in 1979. It's a photo that appeared in the August 1979 issue of the magazine Console. Thanks to Mark Herman of the Los Angeles Theatre Organ Society for supplying the photo.


A photo from the cover of the April 1980 issue of the magazine Console. Thanks to Mark Herman for scanning the issue in his collection. Mike Hume calls our attention to two interesting items. One is the part of an orchestra shell inherited from the Dorothy Chandler Pavilion that's seen here hanging below the theatre's sounding board. Also note the baby-blue enclosure for an on-stage speaker stack. A later version outside the proscenium was installed in the 80s. Mike's Historic Theatre Photography site has the lengthy articles about the organ from the Console issue as a pdf.


The Emmy Awards on September 6, 1980. There were lots of empty seats due to an ongoing actors strike. It's a photo by Dean Musgrove from the Herald Examiner collection at the Los Angeles Public Library.


Recent main floor views: 


A fine photo of the Mighty Moller being played up in "picture" position with the asbestos seen behind. The shot appears on a page about the theatre on the Visit Pasadena website.


Restoration work on the asbestos in 2018. The photo appeared as a post on the Pasadena Civic Facebook page where they note that the curtain had sustained damage in a fire fifty years earlier. Thanks to Mike Hume for spotting the post.


The asbestos after restoration work. Photo: Mike Hume - 2019


The ornament at the top center of the asbestos. Photo: Mike Hume - 2019


The medallion in the upper left area of the asbestos. Photo: Mike Hume - 2019


A lazy lady on the asbestos. Photo: Mike Hume - 2019


Another detail of the bottom of the curtain. Photo: Mike Hume - 2019


A detail of the cupid and lion on the lower left. Photo: Mike Hume - 2019


A look across from house left. It's Mark Herman at the Moller. Photo: Mike Hume - 2019


A closer look at the console. Photo: Mike Hume - 2019


The view in from the rear of the house. Photo: Mike Hume - 2019


A look to the bare stage with Mark Herman at the console in November 2024. See his Facebook post about a visit to check on the organ as well as a short video clip.


The house right organ grille area. Note the 80s vintage "camouflaged" speaker enclosure to the left of the organ grille. Photo: Mike Hume - 2017


The proscenium mural house right. Photo: Mike Hume - 2017


Looking across the front of the auditorium. Photo: Mike Hume - 2017


An ante-proscenium detail house left. Photo: Mike Hume - 2019


A lovely Stephen Russo shot up at the ceiling from under the balcony.  It was a 2016 post on the LAHTF Facebook page. Thanks, Stephen!


A great look toward the rear of the auditorium. Photo: Mike Hume - 2017


Another view of the Greek Revival paintings at the back and sides of the main floor. Photo: Bill Counter - 2018


One of the murals at the rear of the main floor. Photo: Mike Hume - 2017


Up in the balcony:


The view from house left. Photo: Mike Hume - 2019


The Civic shows up in the season 5 episode 23 of the TV series "House." Thanks to Walter Santucci for the screenshot, a post on the LAHTF Facebook page.


A view from Sam Osman on Flickr. The stage is set for a speech in 2009 by Bill Clinton.


A look at the house right organ grill area. Thanks to Sam Osman for his 2009 photo on Flickr.


Thanks to Stephen Russo for this look down from the back of the balcony. He added it as a comment on the LAHTF Facebook page to the shot from "House."


A detail of some of the grillework above the proscenium. Behind the grille it's a wide walkway leading across to the top of each organ chamber. Photo: Mike Hume - 2017


A fine view of the asbestos. Photo: Mike Hume - 2019


Looking across from the front of the balcony. The photo appears on a page about a 2008 performance of the Divine Wisdom Performing Arts Company on their site Clear Wisdom.


A view without an audience. It's a photo from the website of the Chinese dance troupe Shen Yun Performing Arts.


The rear of the balcony. Photo: Mike Hume - 2017


The back wall. Photo: Mike Hume - 2017


A side wall detail. Photo: Mike Hume - 2017


The ceiling from house right. Photo: Mike Hume - 2017


A detail of one of the coffers on the perimeter of the ceiling. Photo: Mike Hume - 2017


The Expo Hall: 


This area directly behind the stage was originally designed to be openable to the stage. Plans were changed during construction. Photo: Mike Hume - 2019. Thanks to Mike for his many photos that appear on this page. Visit his Historic Theatre Photography site for hundreds of great photos of theatres he's explored. Don't miss his page on the Pasadena Civic.

The Pasadena Civic pages: back to top - auditorium | history + exterior views | lobby areas | booth | attic + organ chambers | stage | basement |

| Pasadena theatres | Downtown | Westside | Hollywood | Westwood and Brentwood | Along the Coast | [more] Los Angeles movie palaces | the main alphabetical list | theatre history resources | film and theatre tech resources | theatres in movies | LA Theatres on facebook | contact info | welcome and site navigation guide |